ARTICLE

Balustrade Regulations UK: A Practical Guide to Heights, Spacing and Glass Safety

By WM Ironwork|23 October 2026

If you are planning a balcony, terrace, staircase, or roof terrace project in the UK and need to understand the balustrade regulations that apply, this guide covers everything you need to know. At WM Ironwork, we design, fabricate, and install balustrades across Devon and the South West, working to Approved Document K and BS 6180 on every project. This guide explains the key balustrade regulations UK homeowners, architects, and contractors need to follow.

Which Regulations Apply to Balustrades in the UK?

Balustrade regulations in the UK are governed primarily by two documents:

  • Approved Document K (Protection from Falling, Collision and Impact) — sets the minimum heights, loading, and gap requirements for guarding in and around buildings
  • BS 6180:2011 (Barriers in and about buildings) — the structural and safety standard for barriers, including glass, metal, and timber balustrades

Additional guidance may come from Approved Document B (fire safety), Approved Document M (access), and BS EN 1991-1-1 (imposed loads). Together, these form the full regulatory framework for balustrades in England and Wales. Scotland has equivalent standards under the Building Standards Technical Handbook.
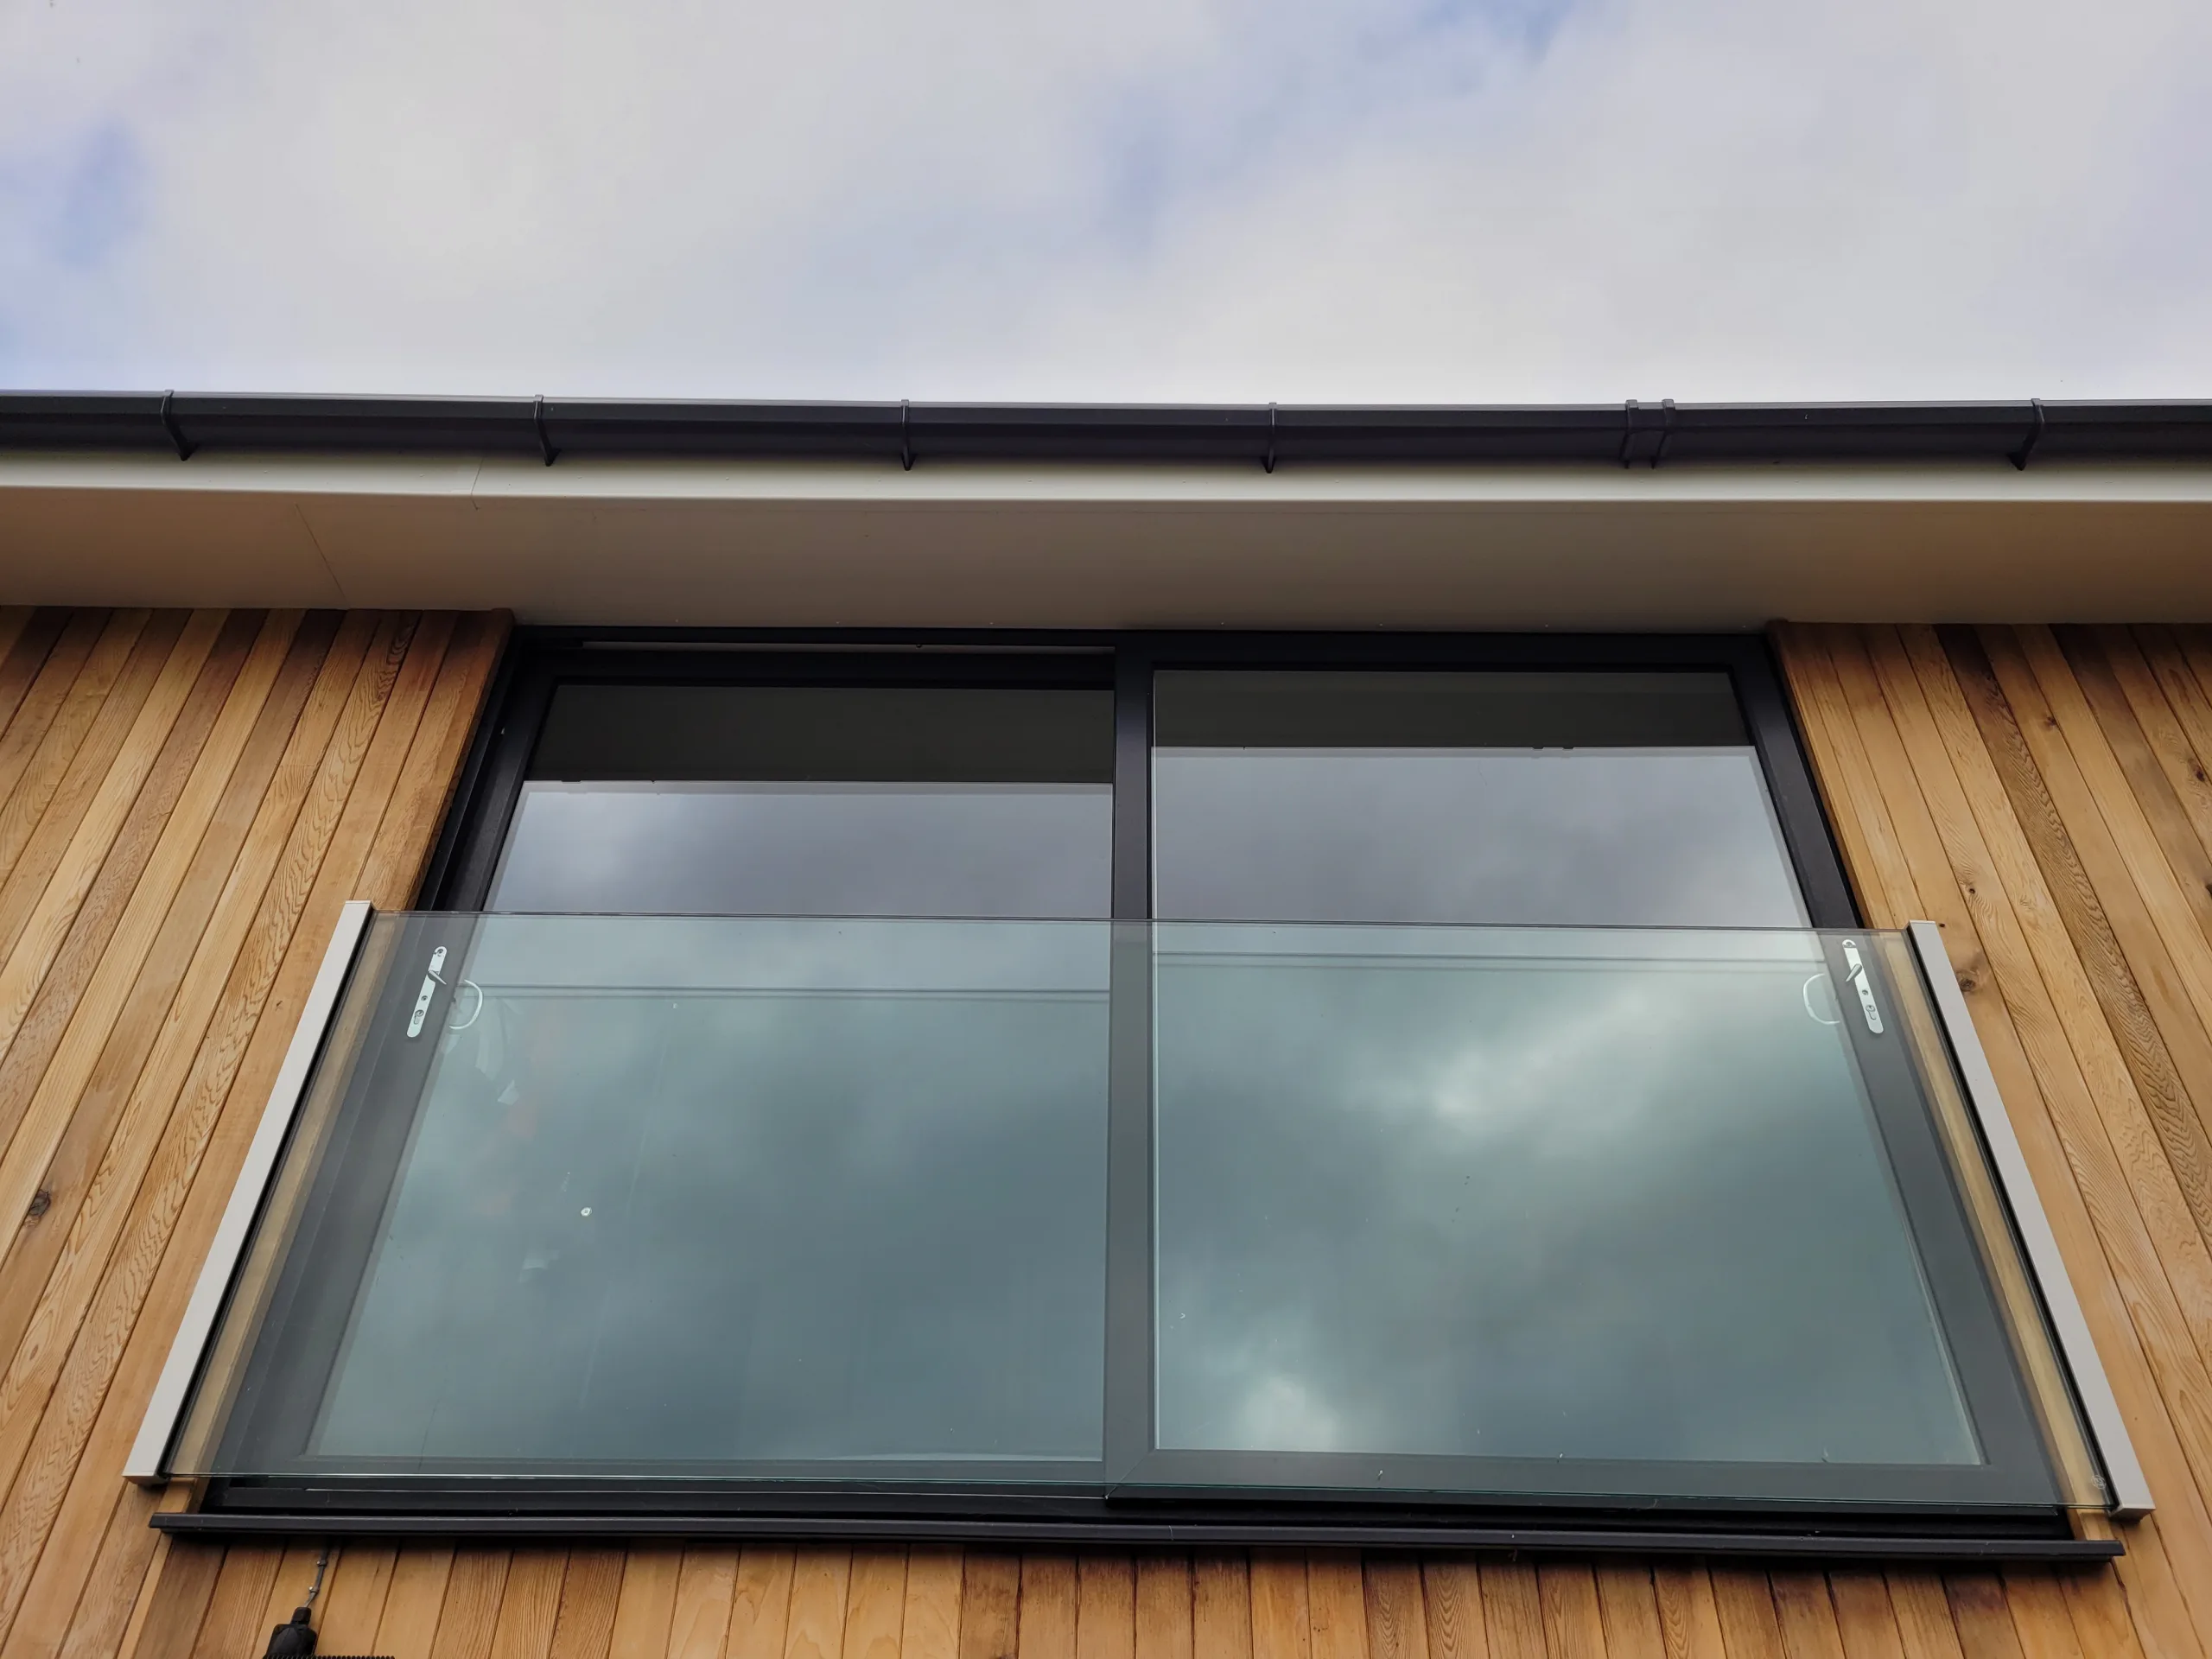
Glass balustrade installation by WM Ironwork in Devon

Glass Balustrade Regulations and Safety Standards and Safety Standards

Glass balustrades must comply with additional standards. Approved Document K does not differentiate by material — every barrier must meet the same height, gap, and loading rules — but glass introduces its own safety requirements:

  • Glass must be toughened (tempered) to BS EN 12150 or laminated to BS EN 14449
  • Fully framed glass balustrades in dwellings should use at least 6 mm toughened glass
  • Frameless glass balustrades typically require 10 mm to 21.5 mm laminated glass depending on span and fixing method
  • All glass must be permanently marked with its standard and thickness for compliance inspection
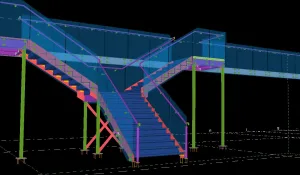
Handrail Regulations for Stairs and Landings

Handrail requirements are covered by Approved Document K. The key rules are:

  • A handrail must be provided on at least one side of every staircase
  • Where the stair width exceeds 1,000 mm, a handrail on both sides is recommended
  • Handrails should be between 900 mm and 1,000 mm above the pitch line of the stair
  • The handrail must be continuous around landings (unless interrupted by a door)
  • Handrails must return to the wall or finish neatly without a protruding end

Handrails also serve as the top member of the guarding on stairs where the height does not exceed 900 mm. On landings and balconies where the barrier height is 1,100 mm, the handrail is typically fixed separately above the guarding.

Why Choose WM Ironwork for Your Balustrade Project?

  • Over 40 years of experience fabricating and installing balustrades in Devon
  • Full design, fabrication, and installation service — one team, one point of contact
  • All work compliant with Approved Document K, BS 6180, and BS EN 1090
  • CE approved to execution class 2 for fabricated steelwork
  • In-house powder coating for durable, colour-matched finishes
  • Free site surveys and detailed written quotations

Call us on 01271 858444 or email info@wmi.uk.com

Get a Free Quote

Frequently Asked Questions

1,100 mm from finished floor level. This applies to balconies, roof terraces, landings, and any raised area with a drop of more than 600 mm.

Yes. Any balustrade or guarding must comply with Approved Document K and BS 6180. Your local building control or approved inspector will check compliance. Your fabricator should provide the compliance documentation.

A 100 mm sphere must not be able to pass through any opening in the guarding. On stairs, triangular openings at the tread must not permit a 75 mm sphere. This is the key child safety requirement.

Scotland uses the Building Standards Technical Handbook rather than Approved Document K, but the practical requirements are very similar: 1,100 mm guarding height, 100 mm sphere rule, and equivalent glass standards apply.

Check the height, gap sizes, and glass markings. If your balustrade predates the current regulations, it may not comply. WM Ironwork offers compliance inspections — call 01271 858444 for advice.

Need help understanding the balustrade regulations for your project? Contact WM Ironwork today for expert advice and a free site survey.

Related Articles

Ready to start your project?

Get in touch with WM Ironwork for a free quotation. Call 01271 858444.
GET IN TOUCH